
Lentor Gardens Residences
Developed by Kingsford Huray Development Pte Ltd
Project Timeline
Showflat Preview
4 July 2026
4 – 13 July 2026
VIP Booking
17 July 2026
Public Booking
18 July 2026
About Lentor Gardens Residences
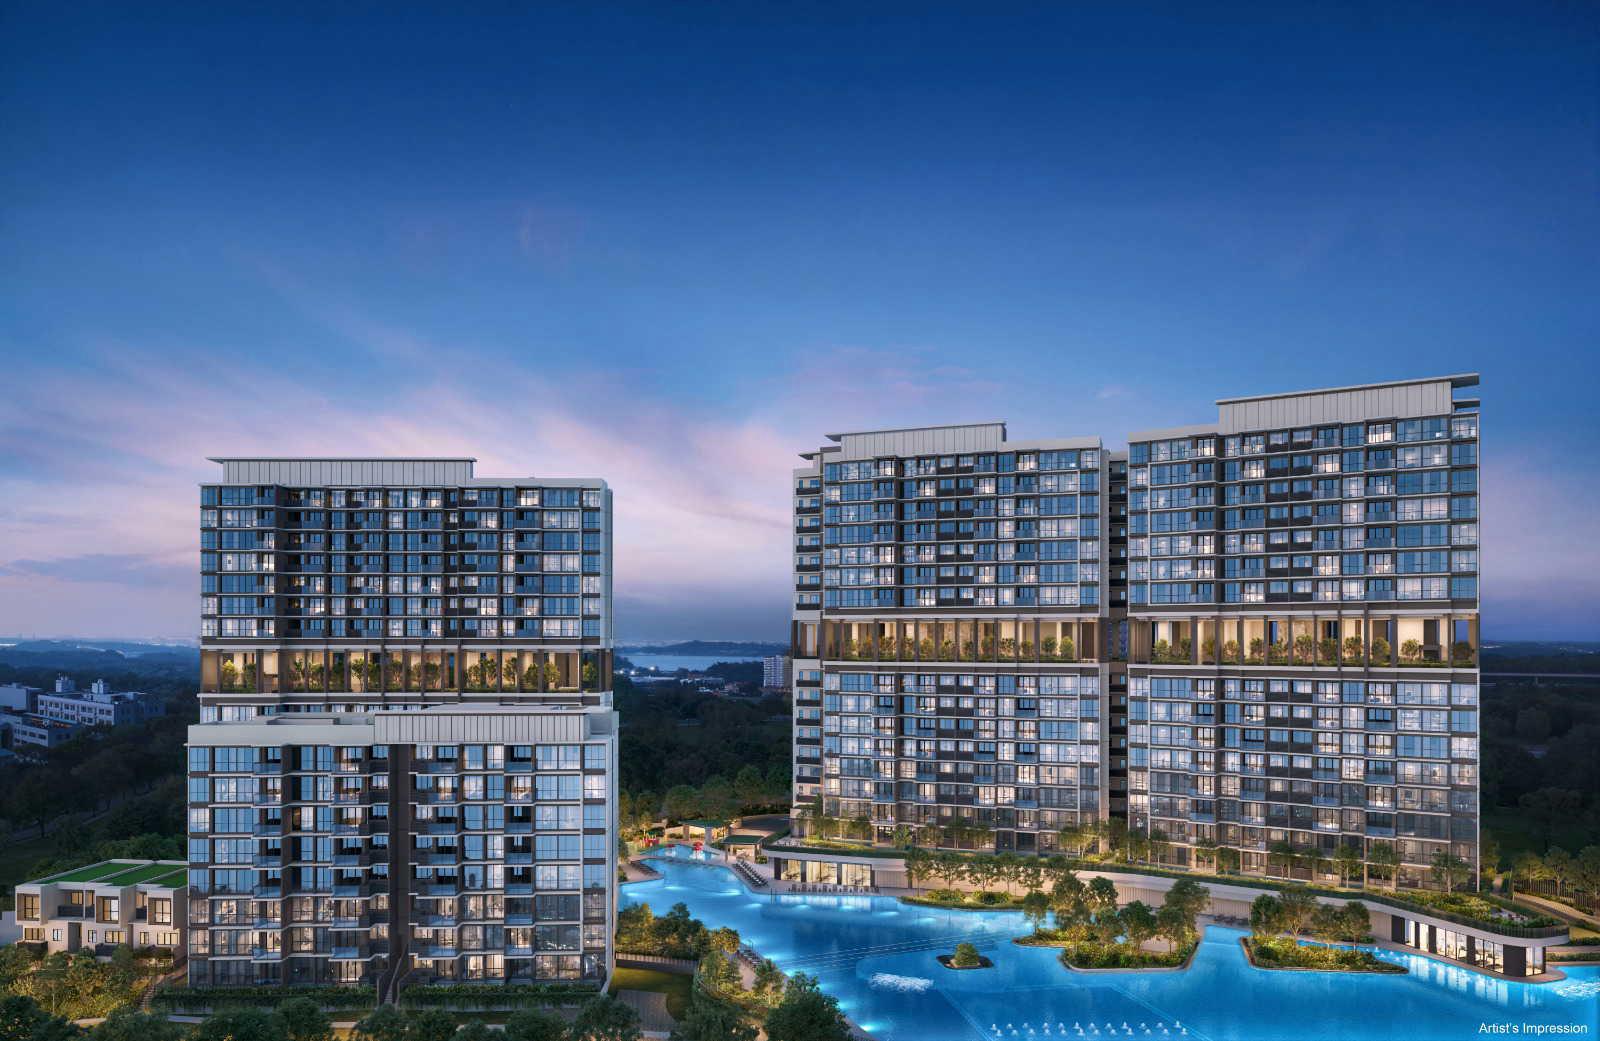
Comprising 499 residential units across three 16-storey towers and one 8-storey block, plus 3 exclusive 2-storey strata terrace houses, 3 retail shops and a childcare centre.
The development is designed with a strong focus on family living, green spaces, and connectivity.
As the first non-PPVC (Prefabricated Prefinished Volumetric Construction) project in the Lentor area, it offers more flexible and traditional interior layouts — a key differentiator from neighbouring developments.
It is also the only project in Lentor to offer terrace houses.
Standout facilities include a 200-metre waterscape with 75m main pool, 50m lap pool, and various themed pools, plus a gymnasium, tennis court, clubhouse, and BBQ pavilions.
A covered linkway connects to Lentor MRT station, and the developer provides a complimentary shuttle bus service to Lentor and Ang Mo Kio MRT stations for the first year.
Site Area: 222,161 sq ft site.
(Video) Project's Investor Playbook
Watch the comprehensive video presentation covering the investment potential, development highlights, and market outlook for Lentor Gardens Residences.
I am keen to Preview Lentor Gardens Residences
Speak with us to arrange your exclusive preview
Location & Connectivity
66 - 80 Lentor Gardens, Singapore
Available Floor Plans
Invitation to Preview Lentor Gardens Residences
Come.. see all available floorplans at the Preview.
We are excited to show you.
Gallery
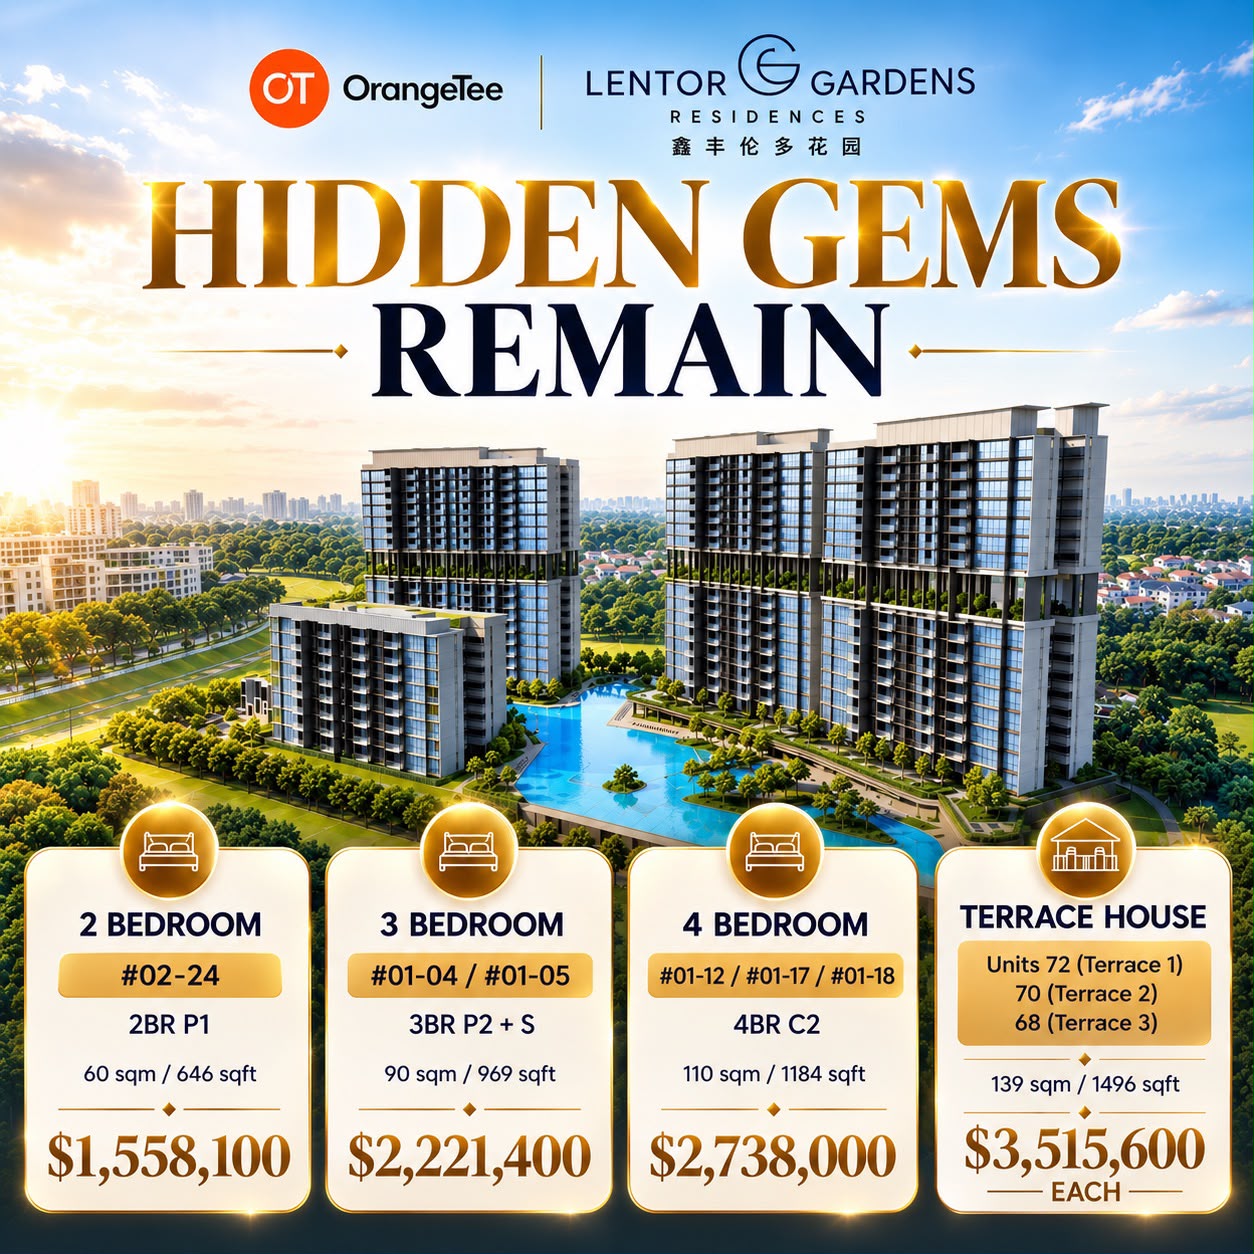
Pricing Details
Interested in Lentor Gardens Residences?
Connect with our official developer sales team for floorplans, e-brochures, and VIP viewing slots.
Best Buys
Register Your Interest
Key Highlight
Impressive Entry Price for today's market. Lentor Estate Transformation Progressing Splendidly!
Buyer Resources
New to property investing? We've got you covered.
Need personal guidance?